
Safe Roof Access for a Manufacturing Plant
WalkAngel provides a safe surface that reduces the risk of slips and falls. Customer: Cen…

WalkAngel roof walkways create defined, anti-slip routes for safe access at height, protecting operatives and the roof build-up. Freestanding, roof-fixed or seam-clamped options suit most roof types and integrate with guardrails and ladders.
WalkAngel establishes permanent roof walkways that transform safe access whilst protecting operatives and roof infrastructure. This engineered system utilises recycled uPVC boards on extruded I-beam assemblies, delivering robust load distribution that preserves roof integrity and maintains warranties.
Three installation methods accommodate diverse constructions: freestanding weighted for flat roofs, top-fix to trapezoidal decks using SFS IRIUS self-sealing screws, and clamp-fix to standing seams with S-5® mini clamps. CE-marked to EN 516:2006 (Class 1-C) with SATRA testing, WalkAngel provides documented compliance.
Available in 1.5m and 3m lengths with levelled and step variants for specific roof angles, adapting to pitched and barrel configurations whilst maintaining anti-slip performance.
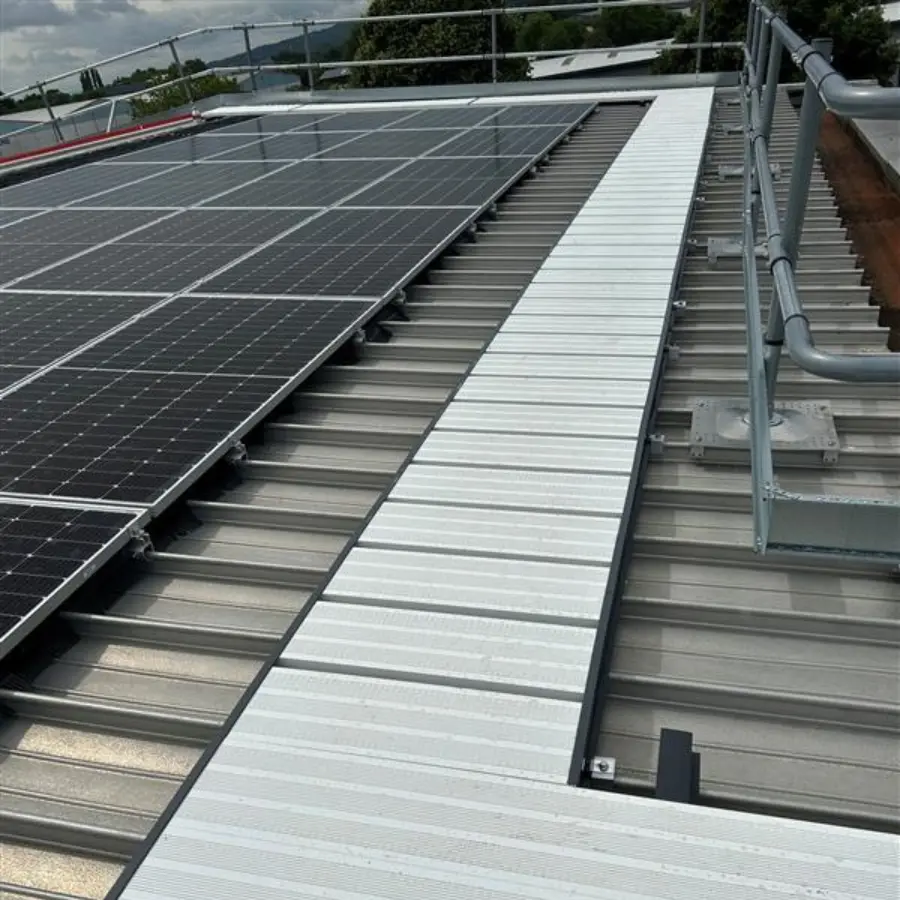
WalkAngel integrates precision-extruded uPVC construction with engineered I-beam assemblies to deliver certified roof walkway performance across diverse substrates. Our system achieves EN 516:2006 Class 1-C compliance through independent SATRA testing protocols, whilst maintaining load distribution efficiency and anti-slip characteristics. Every component undergoes rigorous structural analysis for deflection limits, material durability assessment, and fixing compatibility verification to ensure predictable walkway performance under operational loading conditions.


Request a Quote · Book a Roof Survey · Speak to a Technical Specialist
Transform roof safety with EN 516-certified WalkAngel Walkway Systems. Get project-specific layouts and fixed-price quotes for permanent access solutions that protect operatives whilst preserving roof integrity and building warranties.
FAQs
Get instant answers to the most critical questions about WalkAngel Roof Walkways and Anti-Slip Routes. Whether you’re specifying for a new project, evaluating existing systems, or planning maintenance schedules, our comprehensive FAQ section provides the technical insights and regulatory guidance you need.
WalkAngel systems accommodate metal, membrane, tile, and composite roof surfaces. Our modular design adapts to various roof profiles whilst engineered base plates distribute loads safely without compromising roof warranties or structural integrity.
Our systems meet Working at Height Regulations 2005 requirements for safe roof access routes. Anti-slip surfaces achieve SRV 55+ ratings whilst load distribution prevents membrane damage, ensuring compliant pedestrian access.
Minimal maintenance is required. The self-cleaning surface texture and UV-stabilised materials eliminate ongoing upkeep. Periodic visual inspections ensure continued performance without cleaning schedules or surface treatments.
Yes, the lightweight modular components install without roof penetration or structural alterations. Load distribution technology accommodates existing roof specifications whilst single-operative installation minimises site disruption.
UV-stabilised recycled PVC construction delivers 25+ year service life. Materials withstand -40°C to +70°C thermal cycling without dimensional change, maintaining slip resistance and structural performance throughout operational lifespan.
Rapid deployment using lightweight components enables single-operative installation without specialist equipment. Standard walkway routes can typically be completed within hours, reducing project timescales and roof access disruption.
Case Studies
See how FallAngel transforms rooftop safety challenges into comprehensive protection solutions. From heritage buildings to modern industrial complexes, our engineered systems protect thousands of workers across diverse industries whilst maintaining operational efficiency and regulatory compliance.

WalkAngel provides a safe surface that reduces the risk of slips and falls. Customer: Cen…

GuardAngel ensures the safety of engineers during installation and ongoing maintenance of solar pane…

SkyAngel provides a fast, easy-to-install, and cost-effective rooflight fall protection solution. &…
Ready to get started? Get in touch to learn more about our fall protection solutions and how we can help you improve safety for workers at height.